Typical Floor Layouts:
3 BHK Layout
ASBL RTC X Roads Hyderabad is a premium pre-launch residential project by the renowned Ashoka Builders India Private Limited (ASBL). Located in the heart of the city at Old Nallakunta, this gated community offers luxurious 3 and 4 BHK apartments designed for modern urban living. With top-notch amenities, easy access to every part of Hyderabad, and a trusted developer, it is the perfect choice for families and investors.
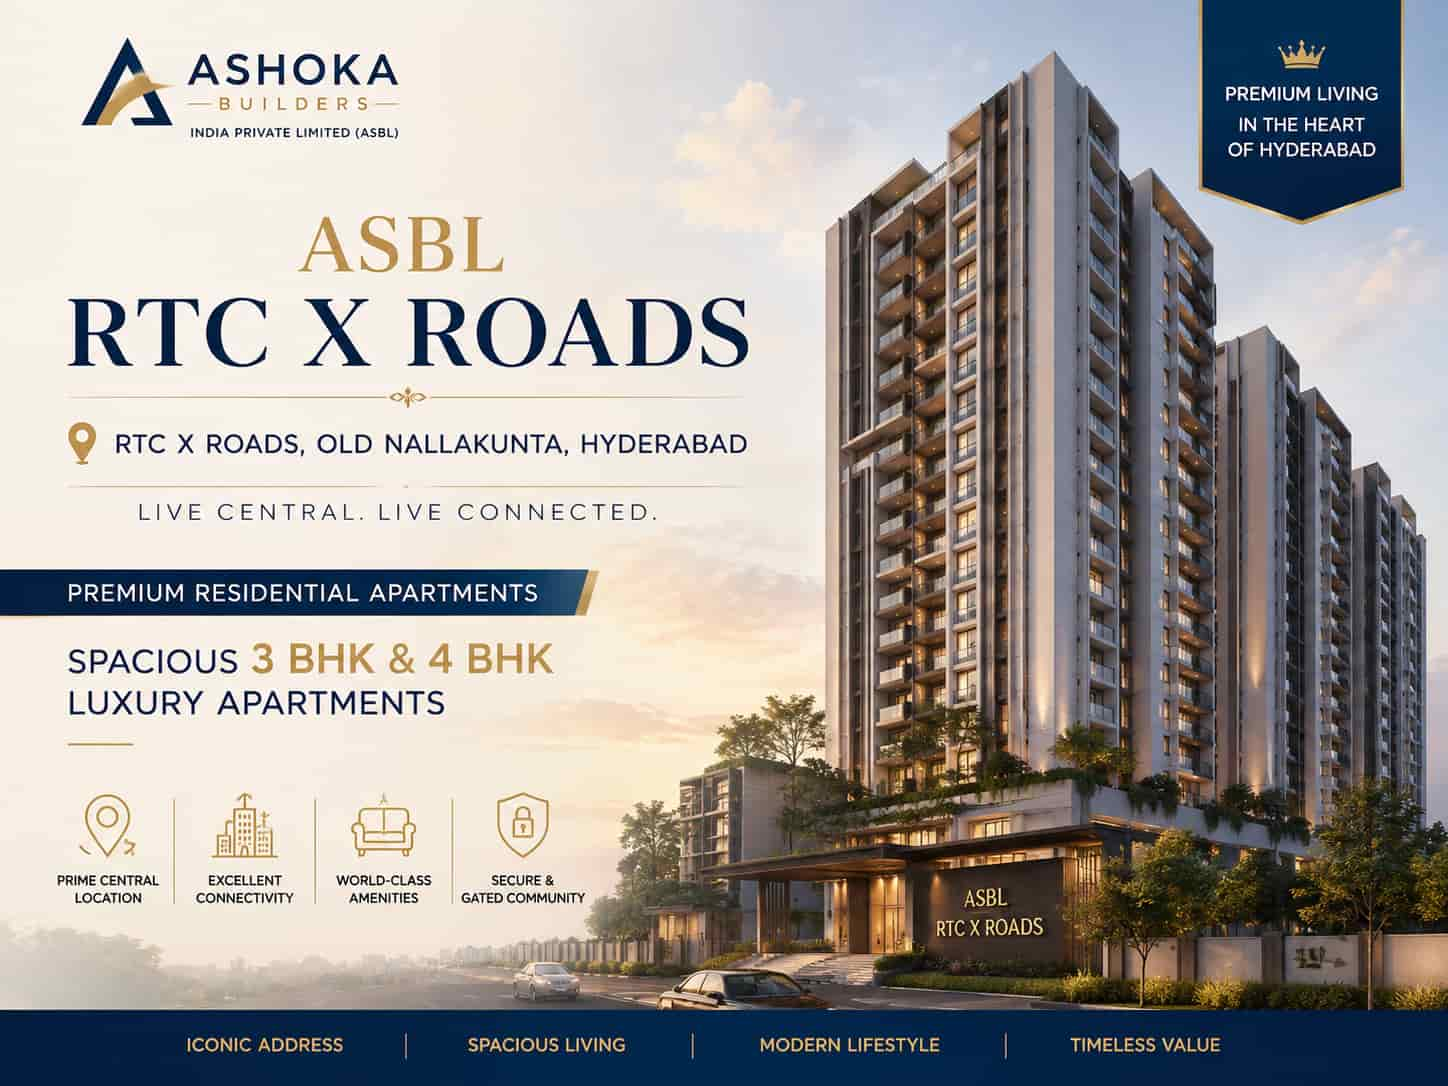
ASBL RTC X Roads Hyderabad is a premium residential high-rise apartment project developed by Ashoka Builders India Private Limited (ASBL), a trusted name in the Indian real estate sector. Strategically located at the bustling RTC X Roads in Old Nallakunta, Hyderabad, this luxurious gated community offers an exclusive range of 3 BHK and 4 BHK luxury apartments. Spanning across a sprawling 8-acre landscape, the project features 3 iconic towers with a unique configuration of 5 basements, a ground floor, and 50 residential floors (5B+G+50). Designed for those who value space and elegance, these apartments are perfect for modern families. The pre-launch phase offers attractive pricing, making it a great opportunity to own a home in one of Hyderabad's most central and well-connected locations. RERA approval is under process, and possession is expected by December 2030. If you are looking for a luxury apartment in Hyderabad near RTC X Roads with high appreciation potential, ASBL RTC X Roads Hyderabad is the ideal choice.
⚠️ Pre-Registration Stage: This project is awaiting RERA registration. All information shown is preliminary and based on the developer's announced plans. The project will not be available for sale or booking until RERA registration is granted.

Book your dream home today &
Get pre-launch benefits!
Since the project is in the pre-launch stage, the exact pricing and unit sizes are yet to be announced. However, early buyers can expect competitive rates compared to other luxury projects in this part of Hyderabad. Apartment sizes will vary from approximately 2,000 sq. ft. to 3,000 sq. ft. to suit different needs, from spacious 3 BHKs to large 4 BHK units. Flexible payment plans and construction-linked payment options will be made available. Leading banks like SBI, HDFC, ICICI, and Axis Bank are expected to provide home loans for this project. To get the exclusive price sheet and pre-launch offer details, fill the form below. Booking amounts will be kept minimal to help you secure your unit easily.
| Unit Type | Size (Approx.) | Price (Pre-Launch Estimate) | |
|---|---|---|---|
| 3 BHK | ~2,000 sq. ft. | On Request* (Spacious & premium) | |
| 4 BHK | ~2,500 to 3,000 sq. ft. | On Request* (Luxury living) |

Clubhouse

Gated Entry

Parks & Gardens

Swimming Pool

Gymnasium

Children's Play Zone

Sports Facilities

Elderly Corner

Jogging Track

Utility Services
ASBL RTC X Roads Hyderabad is designed as a complete lifestyle community. Here's a quick look at the amenities you will enjoy:
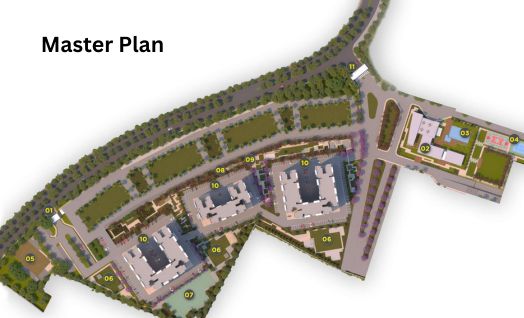
The master plan of ASBL RTC X Roads Hyderabad is crafted to provide a harmonious blend of open spaces and residential towers. The layout features strategically positioned high-rise towers with ample green cover. The project includes 3 BHK and 4 BHK apartments in well-designed floor plans. Each unit is crafted to maximize cross-ventilation, natural light, and privacy. The layout also includes a central park, clubhouse, and recreational zones to foster a community living experience. Since this is a pre-launch project, you will have the advantage of choosing from the best available units when the inventory opens. The exact tower configuration and elevations will be shared during the launch.

This prime location at RTC X Roads in Old Nallakunta offers seamless connectivity to the Outer Ring Road (ORR), Financial District, and Gachibowli IT hubs. Within a short drive, you can reach major tech parks like Wipro, Infosys, and Amazon campuses. Families will appreciate the proximity to renowned schools such as Oakridge International, Chirec Public School, and Delhi Public School. For healthcare needs, Continental Hospitals, AIG Hospitals, and Yashoda Hospitals are easily accessible. The area also boasts a growing number of shopping malls, restaurants, and entertainment options. With the upcoming metro and infrastructure developments, this location is set to become a real estate hotspot. Investing in ASBL RTC X Roads Hyderabad means securing a home in a location that promises both connectivity and future growth.
Ashoka Builders India Private Limited (ASBL) is a trusted and renowned real estate developer in India with a legacy of trust and quality. Since its inception, ASBL has delivered numerous successful residential and commercial projects across the country. With a strong presence in Hyderabad, Bangalore, Chennai, and other key cities, ASBL is known for its commitment to quality, timely delivery, and customer satisfaction. Their portfolio includes iconic residential projects like ASBL Lake Front, ASBL City, and ASBL Green Valley. Now, with ASBL RTC X Roads Hyderabad, they continue their tradition of creating landmark communities. The project is expected to be RERA compliant and will follow the highest construction standards. For homebuyers and investors alike, ASBL offers unmatched trust, transparency, and long-term value.
...
With a strong focus on innovation and sustainable design, ASBL has received numerous awards for its projects. The company employs a team of dedicated professionals across engineering, design, sales, and legal departments. Their strategic land acquisitions in emerging corridors ensure high appreciation potential for buyers. ASBL is also known for its after-sales service and community management. If you are looking for a luxury apartment in Hyderabad from a trusted brand, ASBL RTC X Roads Hyderabad is the perfect choice.
Explore top new projects in Kollur offering premium apartments, villas, and plots in prime locations.
Follow these steps to secure your dream apartment:
Step 1: Fill the contact form with your name, phone, and email.
Step 2: Tell us your preferred unit type (2, 3, or 4 BHK).
Step 3: Share your budget and any specific requirements.
Step 4: Our property expert will share the site map, price list, and payment plan.
Step 5: We arrange a site visit and help with the booking process.
Act now to secure your apartment at pre-launch rates. Zero brokerage and full assistance on home loans.